DAMP & MOULD SPECIALIST
Damp and Mould Specialist Streatham
A new door or partition can change how the spaces beside a staircase interact. If mould appeared afterwards, the inspection should compare the old layout with the present one.
Describe what was enclosed and when
If your Streatham home’s staircase was recently enclosed by a door or partition, record the precise change when damp or mould appears. A previously connected space may now have different heating and air movement on either side. That gives the inspection a useful question. It does not prove that the new door is defective or that it accounts for every wet mark near the stairs.
Tell us what the earlier layout was like, when the alteration took place and where the first marks appeared. Drawings or photographs from before the work can show openings now hidden. Include any change to ventilation, heating or room use made at the same time, so the assessment does not attribute several alterations to the door alone.
Compare the two sides of the new enclosure
Look at the wall by the door on each side, the nearby window and any enclosed corner. Record which surfaces become wet and when. Mould confined to one side may provide useful context, but the wall construction and other possible sources still matter. A mark crossing the partition line needs a clear photograph showing its relationship to the whole layout.
A moisture assessment around the altered stair enclosure can compare accessible readings and damage. The materials may differ across the new and original surfaces. A measurement on fresh lining should not be treated as equivalent to one on the older wall without interpretation.
The normal door arrangement is part of the evidence
Describe whether the door is normally open or closed, and whether its position varies through the day. Do not change the routine solely to produce a particular inspection result. Photos taken during ordinary wetting can help where conditions differ on the visit. The account should include connected bathroom or kitchen use, without assuming those rooms explain the whole problem.
Reviewing airflow through the revised layout helps establish how moisture reaches and leaves the affected spaces. The aim is to assess the existing provision and identify a relevant next step. It is not a blanket recommendation to leave the new door open or reverse the alteration without understanding the building arrangement.
An existing window may now serve a different space
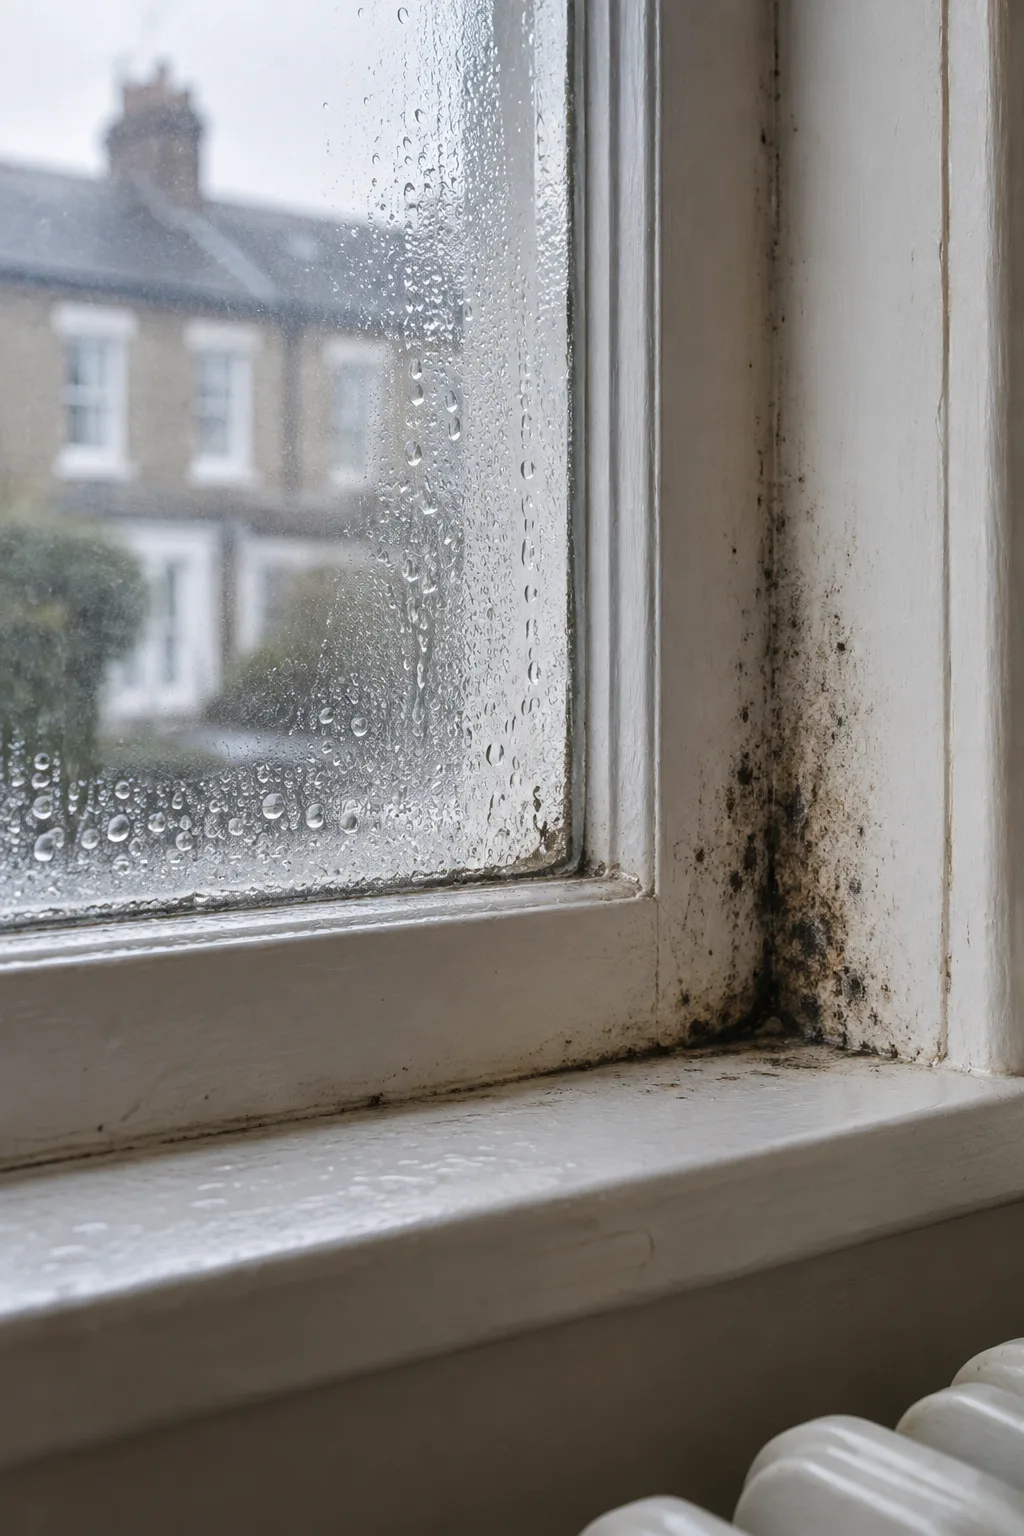
A stair window formerly exposed to the larger house may now sit within a smaller enclosed section. Record its location relative to the new door and which controls are accessible. If growth forms near it, checking the enclosed stair-window surfaces can help identify local wetting conditions. Glass droplets and a separate wall stain need their own descriptions.
Tell us about blinds, stored items or fixed cupboards added with the enclosure. They may conceal surfaces or change local air movement. Photograph their normal arrangement before clearing loose items. An accessible wall that looks dry after the area is emptied cannot establish what happened within its previous arrangement.
Keep a separate source in view where the signs support it
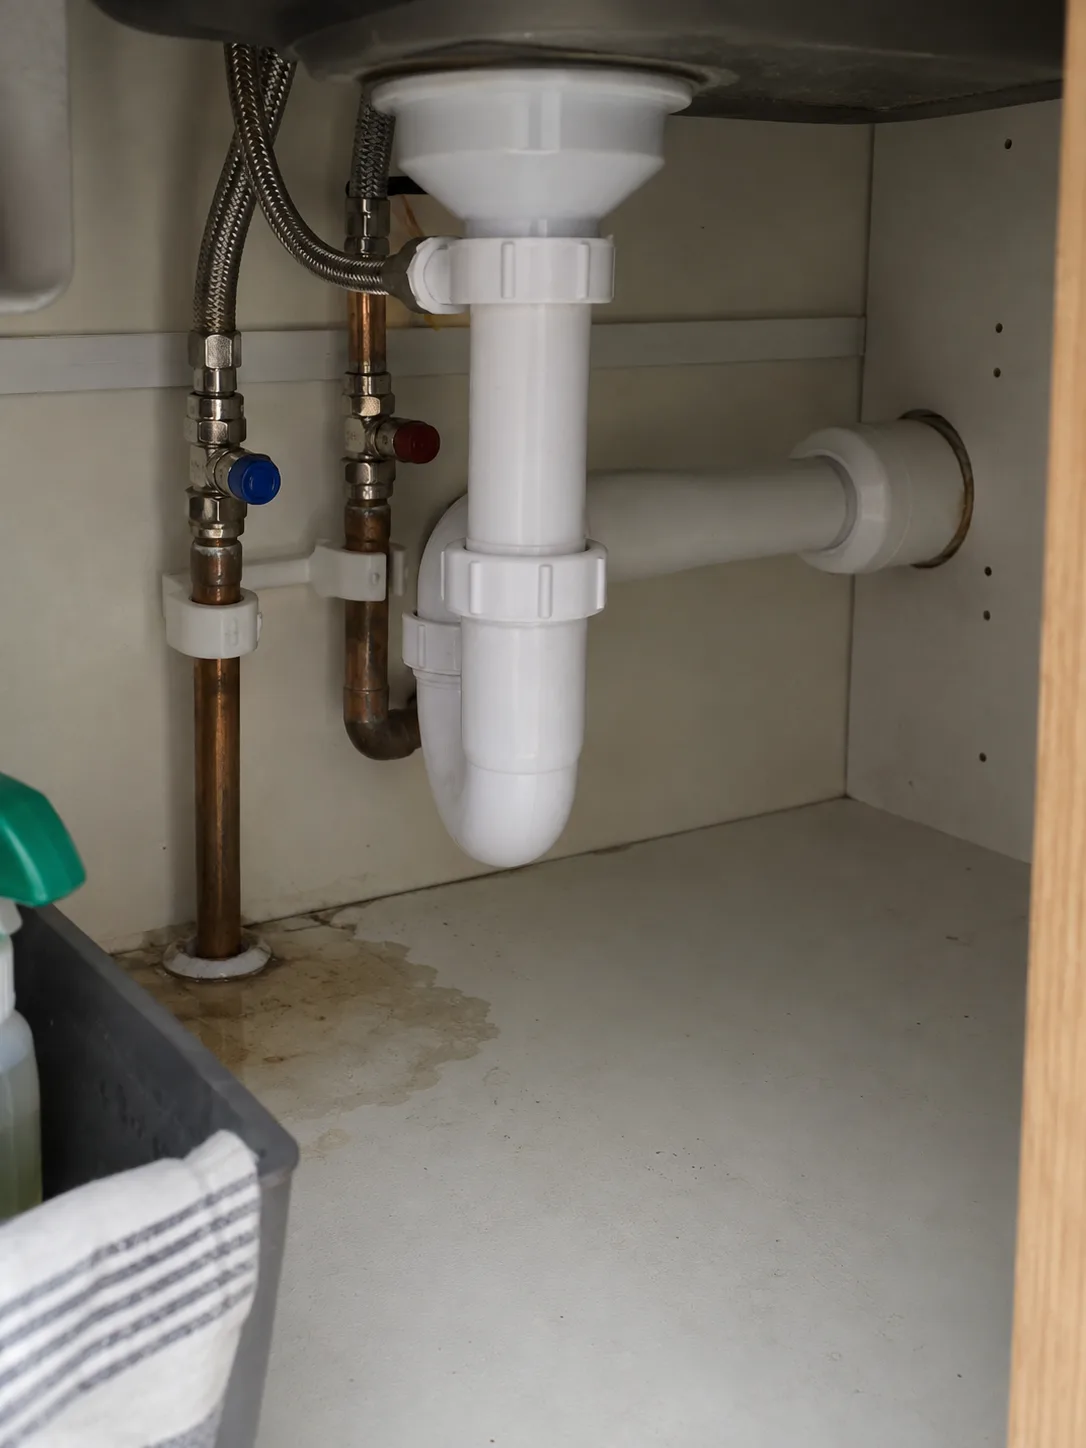
Rain-sensitive staining, moisture beside a concealed service or damage that predates the door should remain part of the investigation. Timing helps frame the enquiry, but a recent visible alteration can draw attention away from an older problem. We compare the recorded history with accessible observations and explain where the source remains uncertain.
The new partition may conceal a former wall or junction. Construction photographs can clarify what was covered, while targeted access may be needed to examine its current condition. Any opening should answer a specific question, with the position and reinstatement agreed. Avoid broadly removing finishes merely to make the investigation look more extensive.
Treat the surfaces with the revised layout understood
Treatment of mould beside the stair enclosure should account for the material condition and accessible extent. A surface treatment does not change the air route or repair a separate water source. If several contributions are supported, the plan should identify what each proposed action is meant to address.
Before decoration, review any damaged paint, plaster and lining at the new junction. Keep records of source work and layout changes, along with photographs of any exposed backing. A cleaner wall should not be taken as confirmation that an enclosed material or service was assessed when it remained out of sight.
Use the before-and-after layout for a practical review
After agreed work, compare the same positions on both sides of the door during normal use. Record changes in wetting separately from changes in visible staining. The comparison should acknowledge heating or ventilation changes introduced with the work, so a later review has a recognisable set of conditions.
When calling, describe the stair shape, height of the marks and safe access available. There is no need to disturb the door or improvise high-level access for photographs. The previous layout, current arrangement and symptom timeline can help define a focused first inspection and any specific further check.
PROPERTY & MOISTURE CHECKS
QUESTIONS BEFORE A VISIT
Useful questions
Can enclosing the stairs change moisture conditions?
It can change how spaces exchange air and heat. The actual surfaces and other possible sources still need assessing before attributing the mould to the alteration.
Should I remove the new door to test the cause?
Do not reverse the alteration on a guess. Describe normal use and compare the evidence first; any layout change should follow appropriate assessment of the arrangement.
Why photograph both sides of the partition?
It shows whether damage and wetting differ across the enclosure. That comparison is more informative than a close-up that hides the door and room relationships.
Does the old stair window still matter?
Yes. Its position within the revised layout may help explain local conditions, especially if the window now sits in a smaller enclosed section.
What if the stain existed before the door was fitted?
Keep that earlier history clear. The alteration may affect current conditions without being the original source, and an older moisture route may still need checking.
Nearby areas
Assess the changed stairwell before another alteration
Call about your Streatham home with the before-and-after layout and when the marks appeared. We can discuss a useful comparison of the affected spaces.