DAMP & MOULD SPECIALIST
Damp and Mould Specialist Mile End
A smell or damaged skirting near a timber floor needs more than a floor-level reading. We investigate accessible signs and explain whether the space below needs a closer look.
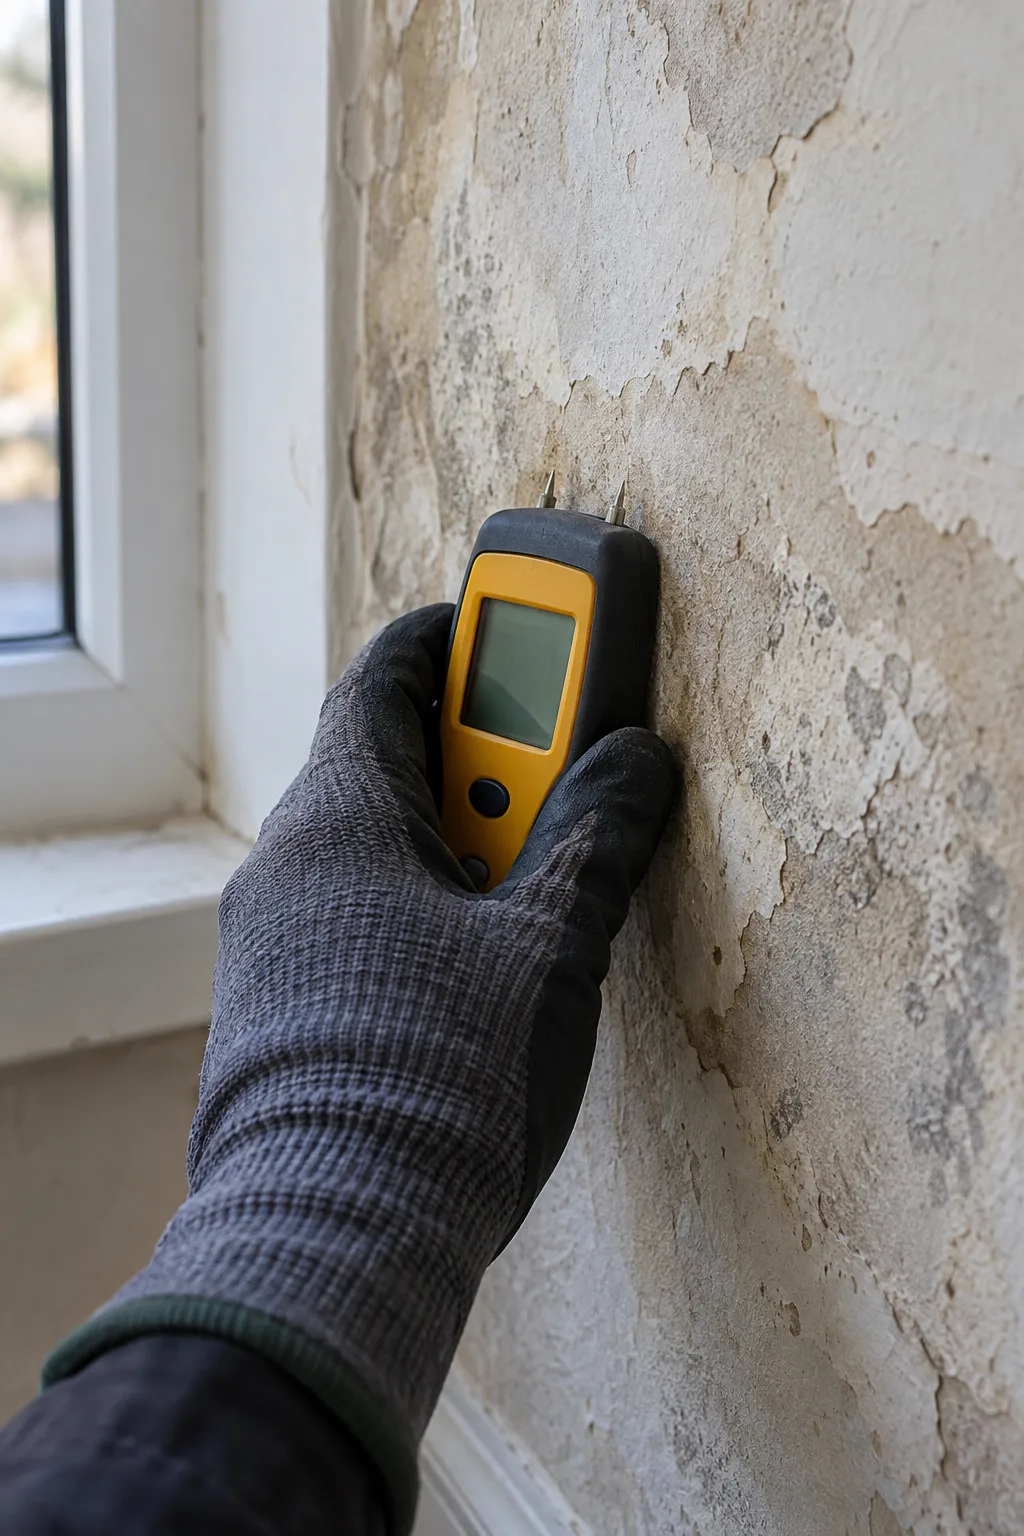
Understand the floor before interpreting the marks
If your Mile End property has a suspended timber floor and damp appears near its edges, the space below may be relevant. It might be concealed by boards, carpets or fitted furniture. A room-side inspection cannot establish every underfloor condition. The floor construction helps us identify useful access, while the moisture pattern guides checks for condensation, leaks and external water routes.
Tell us whether there is an existing access point and what is known about the floor’s previous repairs. Drawings or photographs can clarify concealed layers. Note changes to coverings, outside ground levels or nearby plumbing. Do not lift boards or enter a concealed space before the inspection purpose and access arrangements are agreed.
Floor coverings added after the first symptoms may conceal the original boundary of damage. Explain their dates and retain earlier photographs. A smell noticed at a carpet edge does not identify the concealed source, but the original exposed view may help frame further access. Avoid treating an unexamined floor space as either fully affected or unaffected based only on that edge.
Compare smell, staining and actual wetting
A musty smell close to a floor, damaged skirting and a wet wall base are distinct observations. Record their position and changes after rain, heating changes or normal plumbing use. Low marks alone do not identify rising damp or prove the water comes from below. The visible edge may simply be where moisture becomes noticeable.
A check of the accessible floor-edge moisture pattern can place readings alongside the construction and damage. Materials affect interpretation, and measurements from the room cannot describe every concealed timber or wall surface underneath.
Consider nearby water routes
A concealed pipe may release water into an inaccessible area before a stain appears. If the evidence points towards plumbing, investigating a possible hidden source beneath or beside the floor can help define the next check. The nearest visible fitting is not necessarily responsible, and confirmation may require access beyond the initial visit.
Rain-related changes warrant a separate external enquiry. Assessing accessible outside details may clarify relevant openings, drainage or levels. The inspection should not present an inaccessible underfloor route as proven merely because an exterior concern is visible.
A targeted view is different from lifting everything
Existing access may offer useful evidence without disturbing an entire floor. If further opening is needed, the findings should identify the area and question it would answer. The work and reinstatement must be arranged appropriately. One view still has limits, especially where the space extends beyond what can be seen.
Photograph newly exposed surfaces before repair, retaining their position and date. That evidence helps connect hidden conditions to the original symptoms. A record should distinguish observed wetting from possible routes and avoid generalising the state of one accessible section to the whole property.
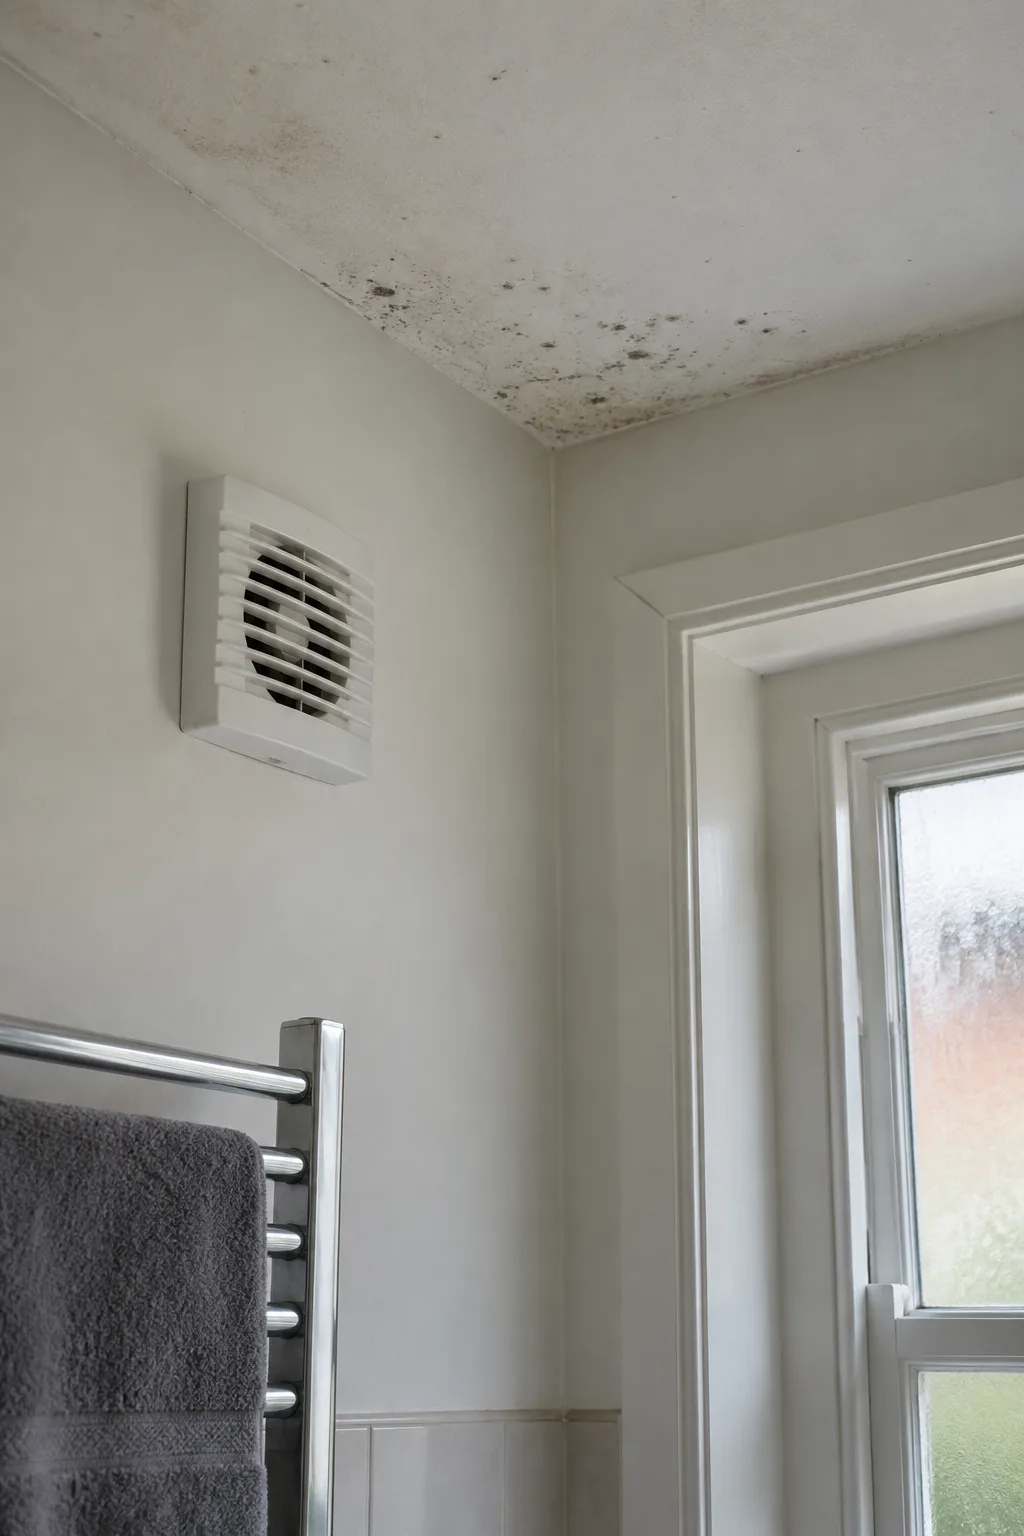
Plan surface work around the unresolved construction
Treatment of accessible mould at the wall base may be appropriate, but it cannot establish the condition of hidden floor materials or repair a source underneath. The plan should account for the visible extent and explain any further assessment needed before finishes are reinstated.
Do not cover damaged skirting or add another floor layer just to hide the marks. That may remove useful access while leaving wetting unresolved. Ask what source work is supported, which concealed areas remain unchecked and what should be reviewed before new trim or coverings close the perimeter again.
Useful information for the first conversation
Describe the floor type if known, the affected wall and the nearest water-related fittings. Mention access restrictions and any prior opening or repair. Earlier photographs can help where new coverings now conceal the original condition. A clear account allows the first assessment to focus on what can be established without assuming every room needs invasive work.
If a landlord or manager must authorise access, coordinate that before arranging disturbance. The inspection can identify which underfloor section needs a view and what it should help confirm, giving the next contractor a defined opening-up task.
PROPERTY & MOISTURE CHECKS
QUESTIONS BEFORE A VISIT
Useful questions
Does a musty floor smell prove an underfloor leak?
No. It warrants investigation but does not identify the source or extent. Accessible damage and the construction need considering together.
Is a damp wall base automatically rising damp?
The position alone cannot establish that. Different water routes and local conditions can affect low surfaces.
Should the floorboards be lifted before you arrive?
Discuss the floor and available access first. Any opening should have a defined inspection purpose and suitable arrangements.
Can one access opening settle the whole floor condition?
It gives evidence within its view. Other concealed parts may remain unexamined, and those limits should be recorded.
Why keep new floor coverings away until assessment?
They can conceal the original wet area and restrict access. Material condition and source findings should guide reinstatement.
Nearby areas
Investigate the floor-edge signs before covering them
Call about your Mile End property with the floor arrangement, symptoms and repair history. We can discuss suitable first checks.