DAMP & MOULD SPECIALIST
Damp and Mould Specialist Greenford
When a conversion floor has been raised, the visible skirting may sit above the original wall base. We investigate the junction with that change in level clearly recorded.
Establish which floor level the damage belongs to
If a converted garage room in your Greenford home has a raised floor, a mark beside the skirting needs an accurate construction context. The finished floor may conceal the original wall-to-floor junction. A stain described as low-level damp is low relative to today’s room, but could occupy a different position against the original structure. That distinction helps frame the checks; it cannot identify the moisture source by itself.
Tell us whether the floor was raised during conversion and how you know. A step at the doorway, installation photographs or drawings may clarify the arrangement. Record what is known without guessing the layers. The purpose is to relate accessible damage to the actual levels before selecting access or replacing finishes.
Photograph the doorway and the affected perimeter
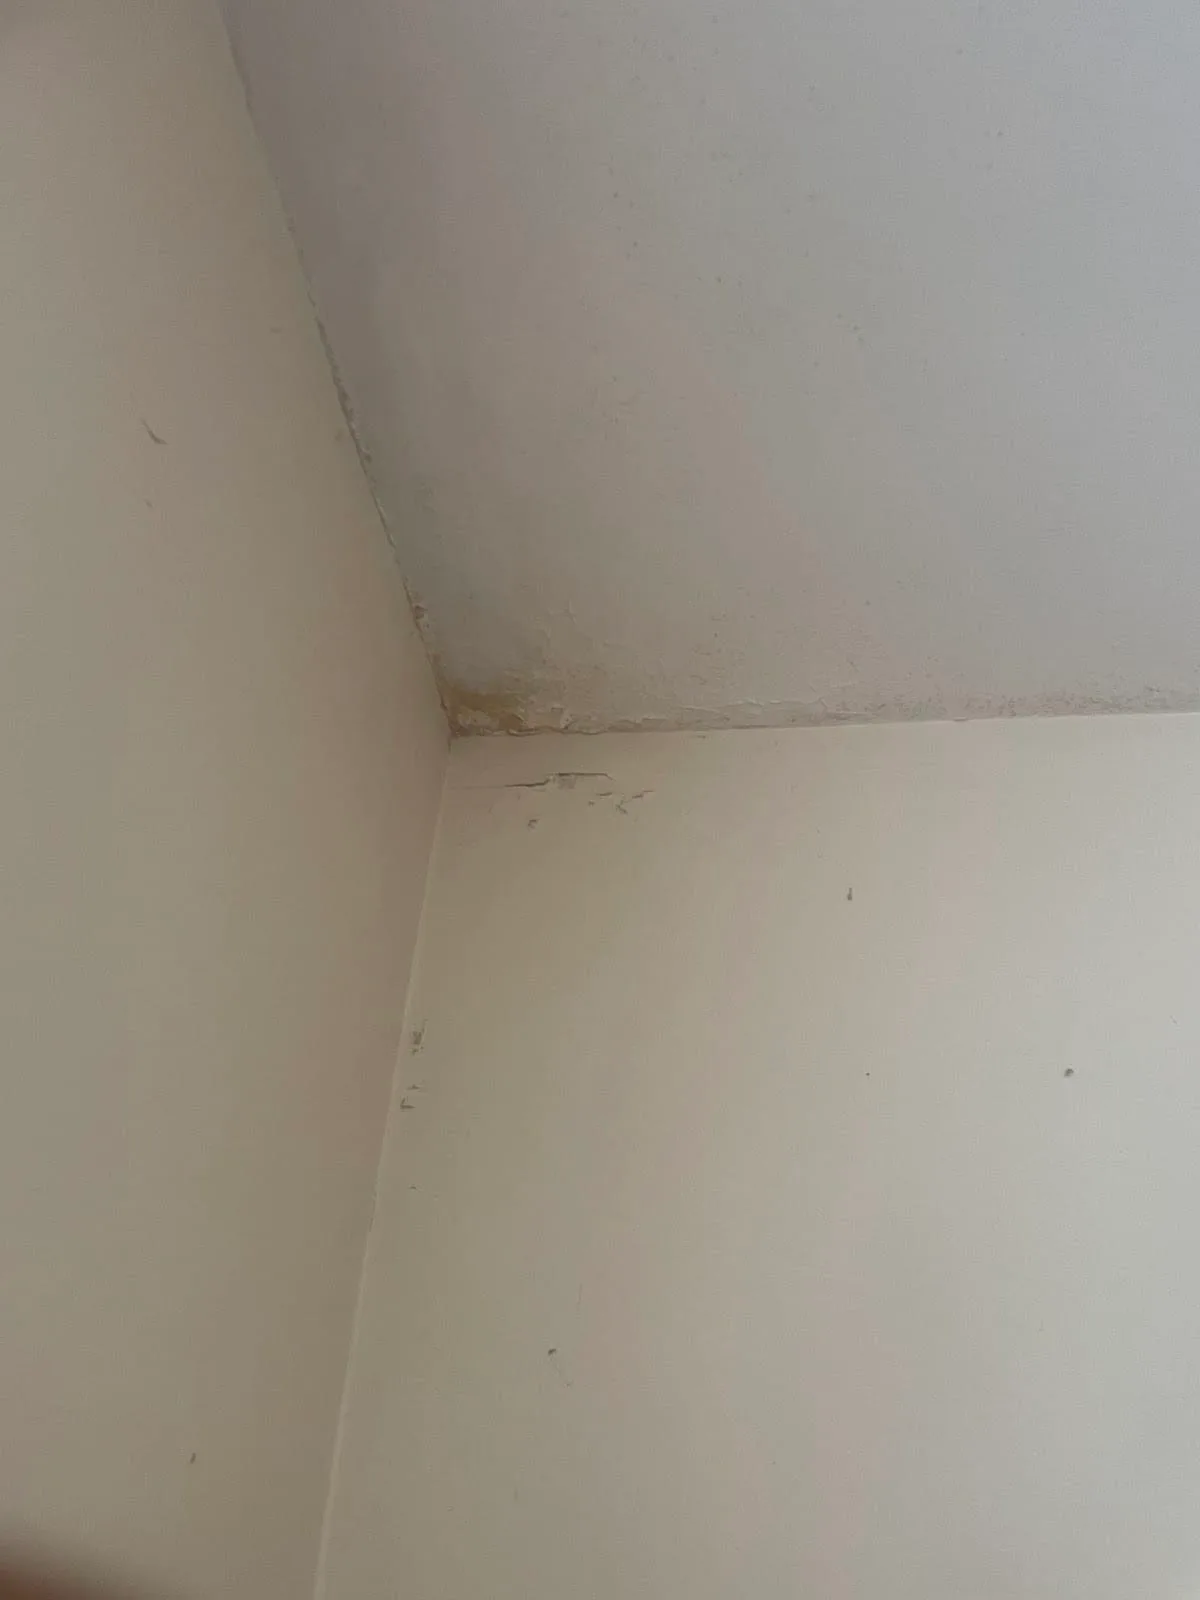
Include the room entrance, visible step and damaged skirting in wide photographs. Then record peeling paint, growth or a wet floor edge close up. Note which section became affected first and whether the adjoining room shows similar signs. A photograph of the darkest spot alone cannot show its relationship to the raised platform and original opening.
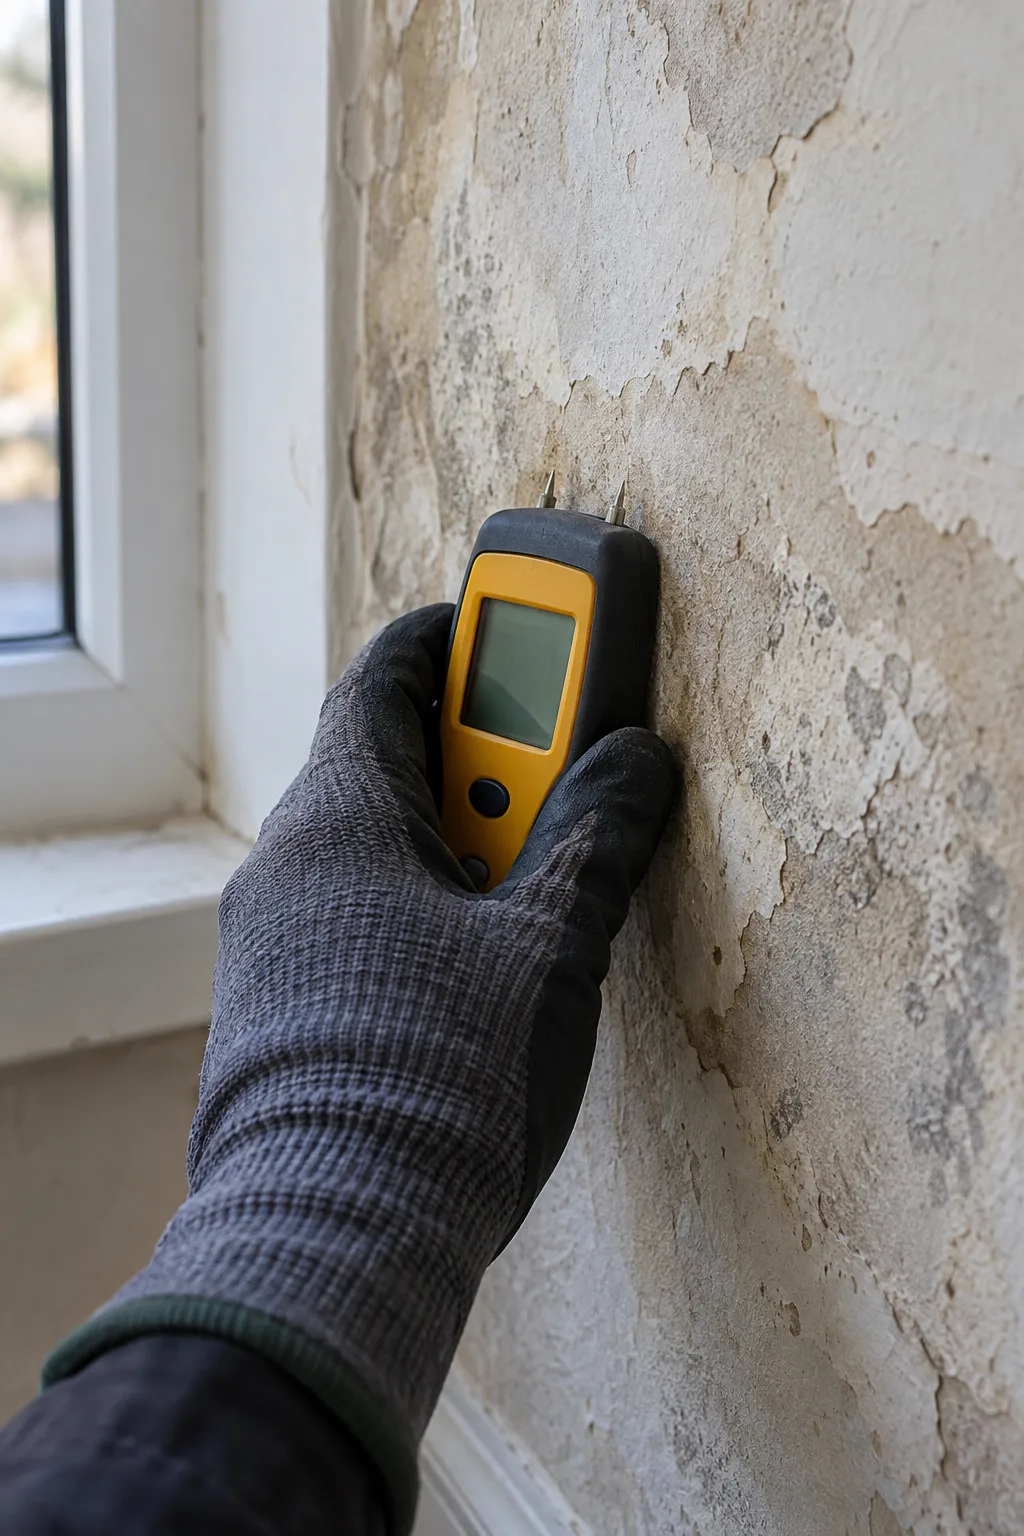
A moisture investigation at the raised-floor junction compares accessible wall and floor-edge evidence with those levels. The readings need the tested material considered; they cannot describe every concealed layer beneath the platform.
Drawings and site photographs answer different questions
Drawings may show the intended floor build-up. Photographs taken during work may show the original base and how new layers were installed. Neither proves the current condition of a hidden space. Keep both if available, with the dates and room position. They can help identify an existing access point or clarify which junction a later contractor should examine.
Tell us if the floor covering, skirting or wall lining was replaced after the conversion. Each may change what is now accessible. A recent decorative repair can hide the former outline without giving any evidence about the layers below. Keep that work separate from a documented source repair in the history.
Compare the internal change with accessible outside levels
Where the affected perimeter faces an outside wall, note the accessible ground or paving arrangement. It may offer relevant context without establishing a water route. Checking outside details against the original wall level can help identify what needs closer inspection, especially if the indoor marks change after rainfall.
An indoor step does not reveal every external or below-ground detail. Some parts may be concealed by the conversion itself. The findings should identify a specific unresolved junction or route if further access is needed, with no assumption that raising the floor either solved or created a moisture problem.
Keep floor-edge damp separate from room condensation
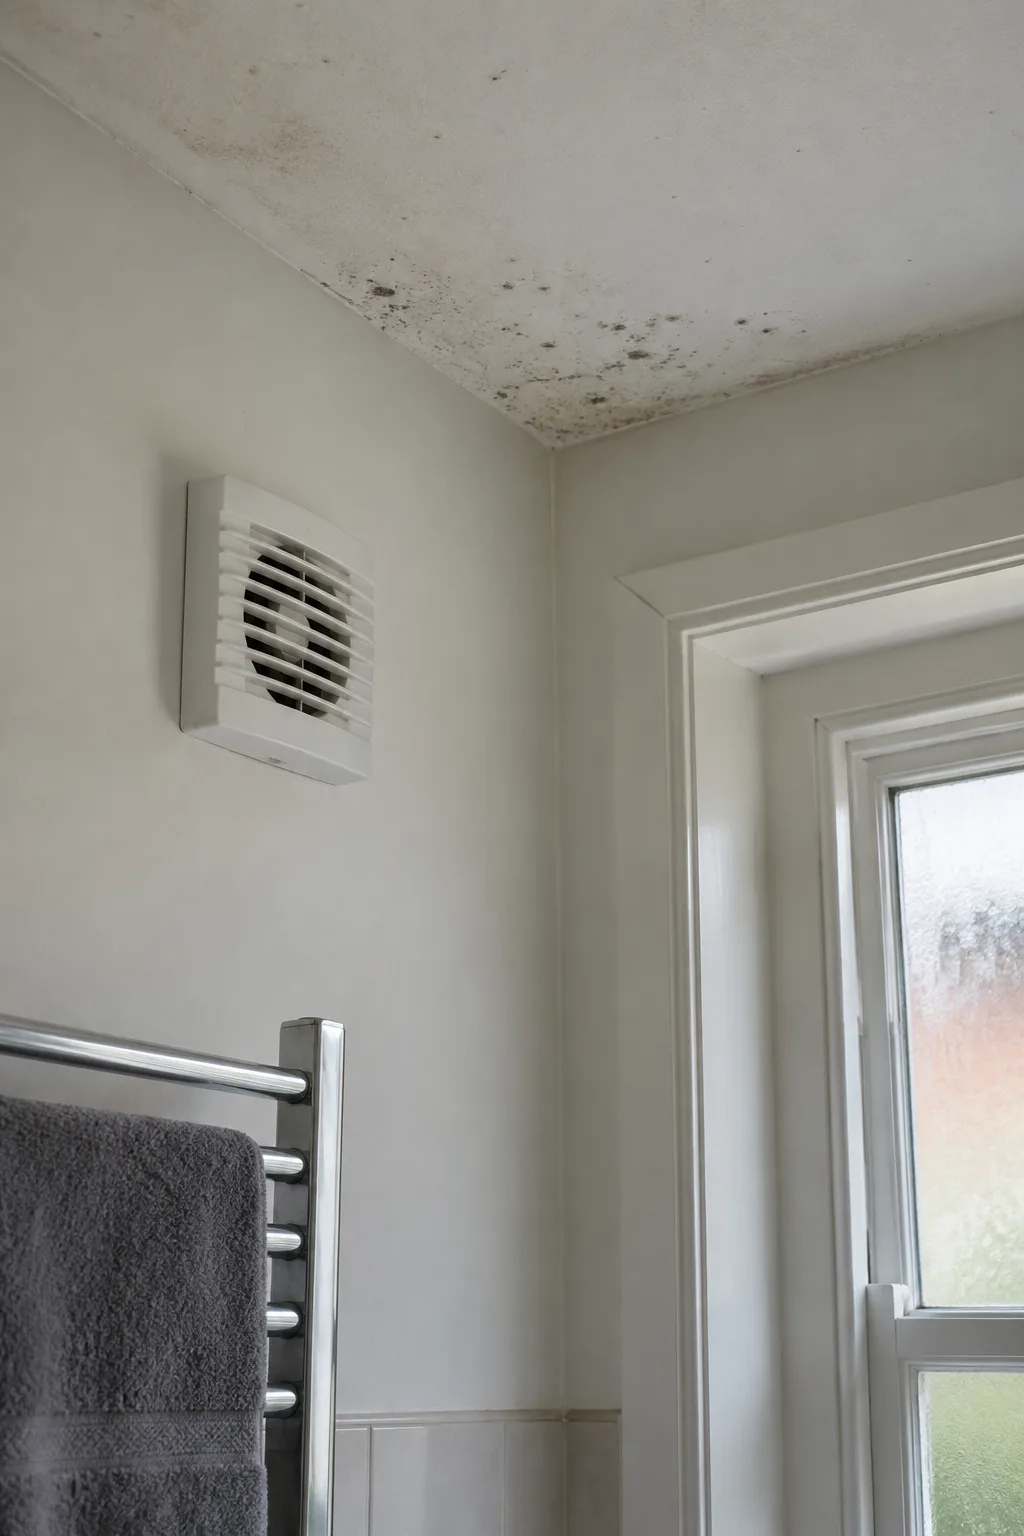
Mould on an upper corner can have different conditions from damaged skirting beside the raised floor. Record both, including changes with cold weather and ordinary room use. A review of the converted room’s ventilation may help explain corner condensation. The concealed floor perimeter remains a separate construction question.
The room’s current use still matters. Explain whether it is a bedroom, study or storage space, and how it connects to the rest of the home. Those details support the assessment without replacing the construction enquiry. A warm room and a concealed wet junction can exist together.
Make opening-up work answer the perimeter question
Start with existing accessible views. If a targeted opening is recommended, agree the position, purpose and responsible contractor. The opening may give a view of the original wall base or a hidden floor edge. Define that view before deciding how much of the floor needs disturbance. One opening provides evidence within its view, with other concealed areas still needing their limits recorded.
Do not cut into an unfamiliar floor build-up to prepare for a visit. Share known services and construction information before disturbance. Photograph any agreed exposed area before repairs, keeping a record of which level and material it shows.
Leave the perimeter open until the relevant decisions are made
Treatment of mould on the accessible finishes can be discussed with their condition and extent. It does not assess every material under the raised floor. Any source repair and further construction check should be coordinated before new skirting or lining conceals the junction again.
Ask what was observed, which route remains uncertain and which materials need reassessment before reinstatement. Keep repair details with the level photographs. The resulting plan should explain the work each contractor needs to do, so a cleaner-looking floor edge is not mistaken for confirmation that an unseen junction has been resolved.
PROPERTY & MOISTURE CHECKS
QUESTIONS BEFORE A VISIT
Useful questions
Why does the original floor level matter to the inspection?
The raised finish can conceal the earlier wall base and change the apparent height of damage. Accurate levels help relate visible marks to the construction.
Can a doorway step confirm every hidden floor layer?
No. It is useful visible context, but drawings, work photographs or targeted access may be needed to clarify the build-up.
Should all the floor covering be lifted?
Not automatically. Any opening should answer a defined question at the relevant junction, with access and reinstatement agreed beforehand.
Is mould above the skirting caused by moisture under the floor?
The position helps locate the damage, but the source still needs checking. Compare the evidence for condensation, outside entry and any concealed water route.
Can new skirting hide the problem safely?
Reinstatement should follow the source findings and material assessment. Covering the perimeter can remove useful access while uncertainty or wetting remains.
Nearby areas
Understand the hidden junction before refitting the room
Call about your Greenford conversion with the floor-level information and affected perimeter. We can discuss a focused inspection and useful access.