DAMP & MOULD SPECIALIST
Damp and Mould Specialist Crystal Palace
A split-level landing can sit beside several different rooms and building details. We investigate the layout and moisture evidence before treating a mark as one simple damp problem.
Start with the spaces around the landing
If your Crystal Palace property has a split-level layout, a landing wall may adjoin a bathroom at one height and an outside wall at another. That matters when damp appears between floors. The visible mark could involve indoor moisture, concealed plumbing or water entry through the building. The unusual position is a reason to map the layout carefully, not an indication that one particular cause is inevitable.
Describe the rooms beside and above the affected area. Tell us whether the layout was altered and whether drawings remain available. A rough plan can help explain connections that are hard to understand from a close-up photograph of the stain alone.
Where a cupboard sits beneath a half-flight of stairs, its inside surface may provide another accessible view of the affected junction. Mention that space before booking. It can offer useful comparison evidence without revealing every hidden layer. Any conclusion should distinguish what was observed from the landing and cupboard from parts of the surrounding construction that remain enclosed or inaccessible.
Record the shape without treating it as proof
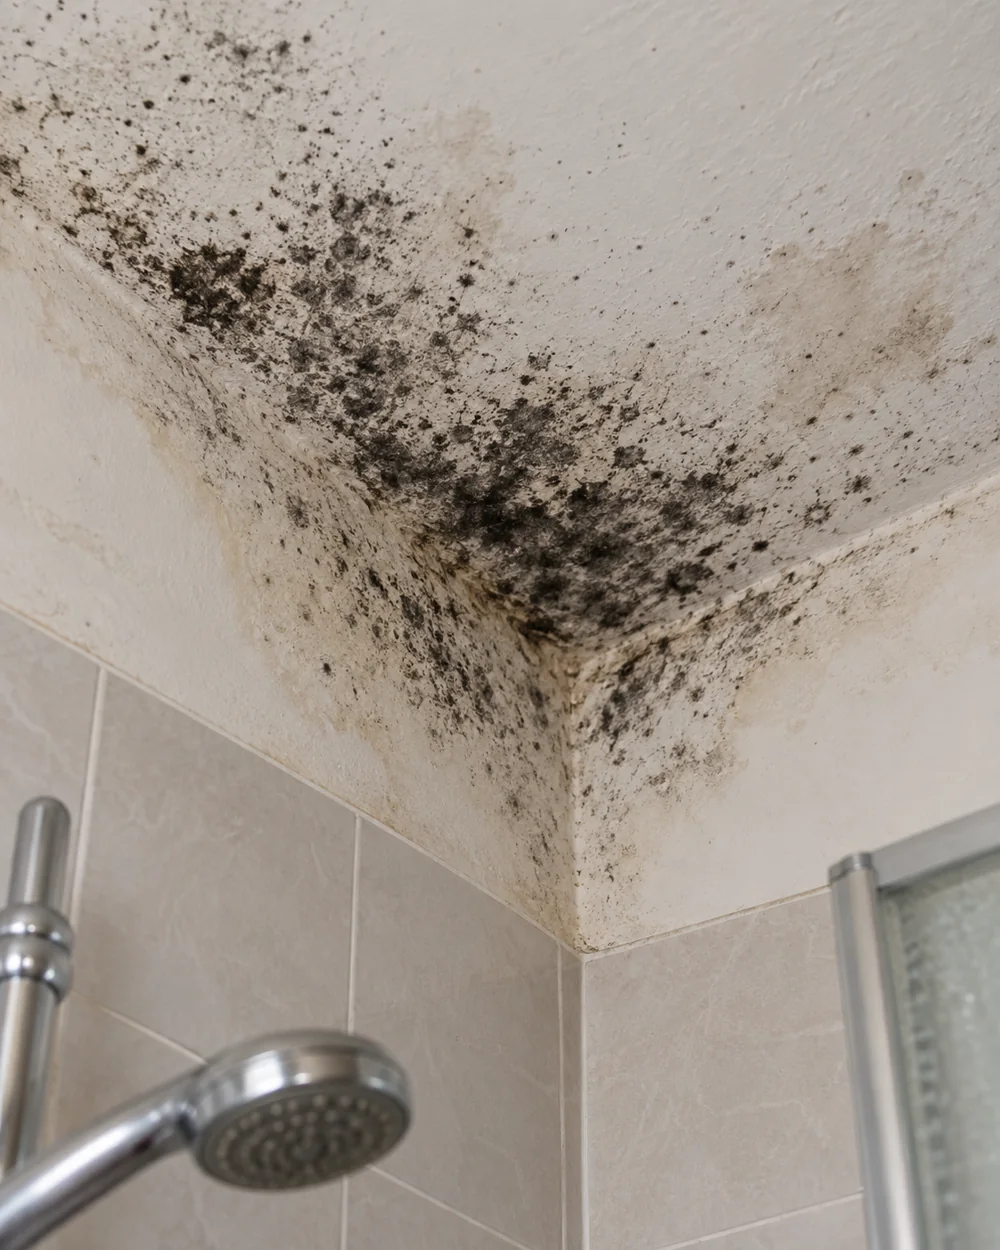
Note the height of the mark, whether it follows a ceiling or floor junction and whether there are dark specks as well as staining. Different signs may represent different conditions. Observe changes after rainfall and after use of an adjoining bathroom. The pattern helps direct checks, but water can travel through concealed construction before becoming visible.
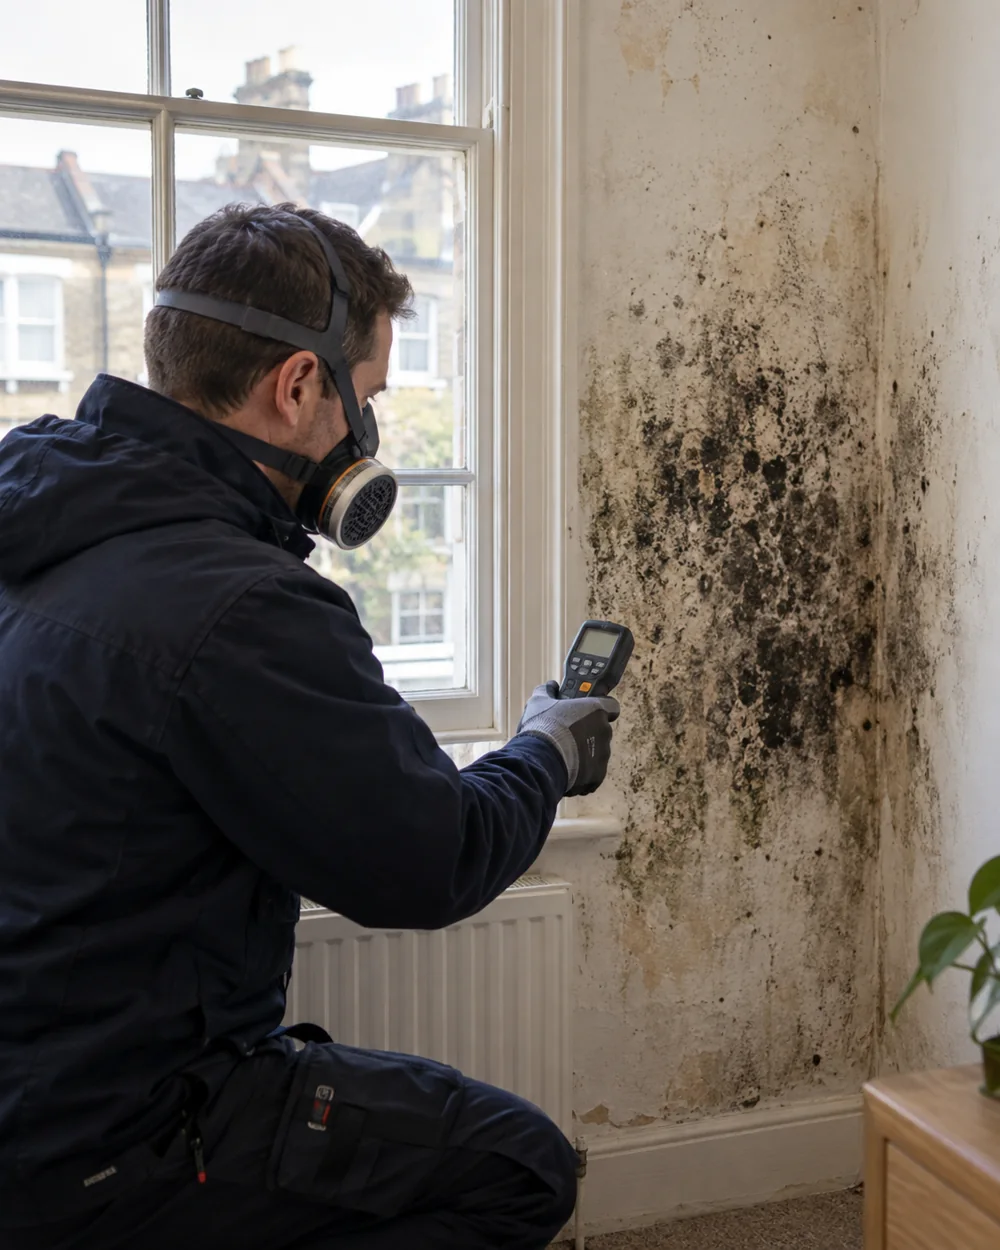
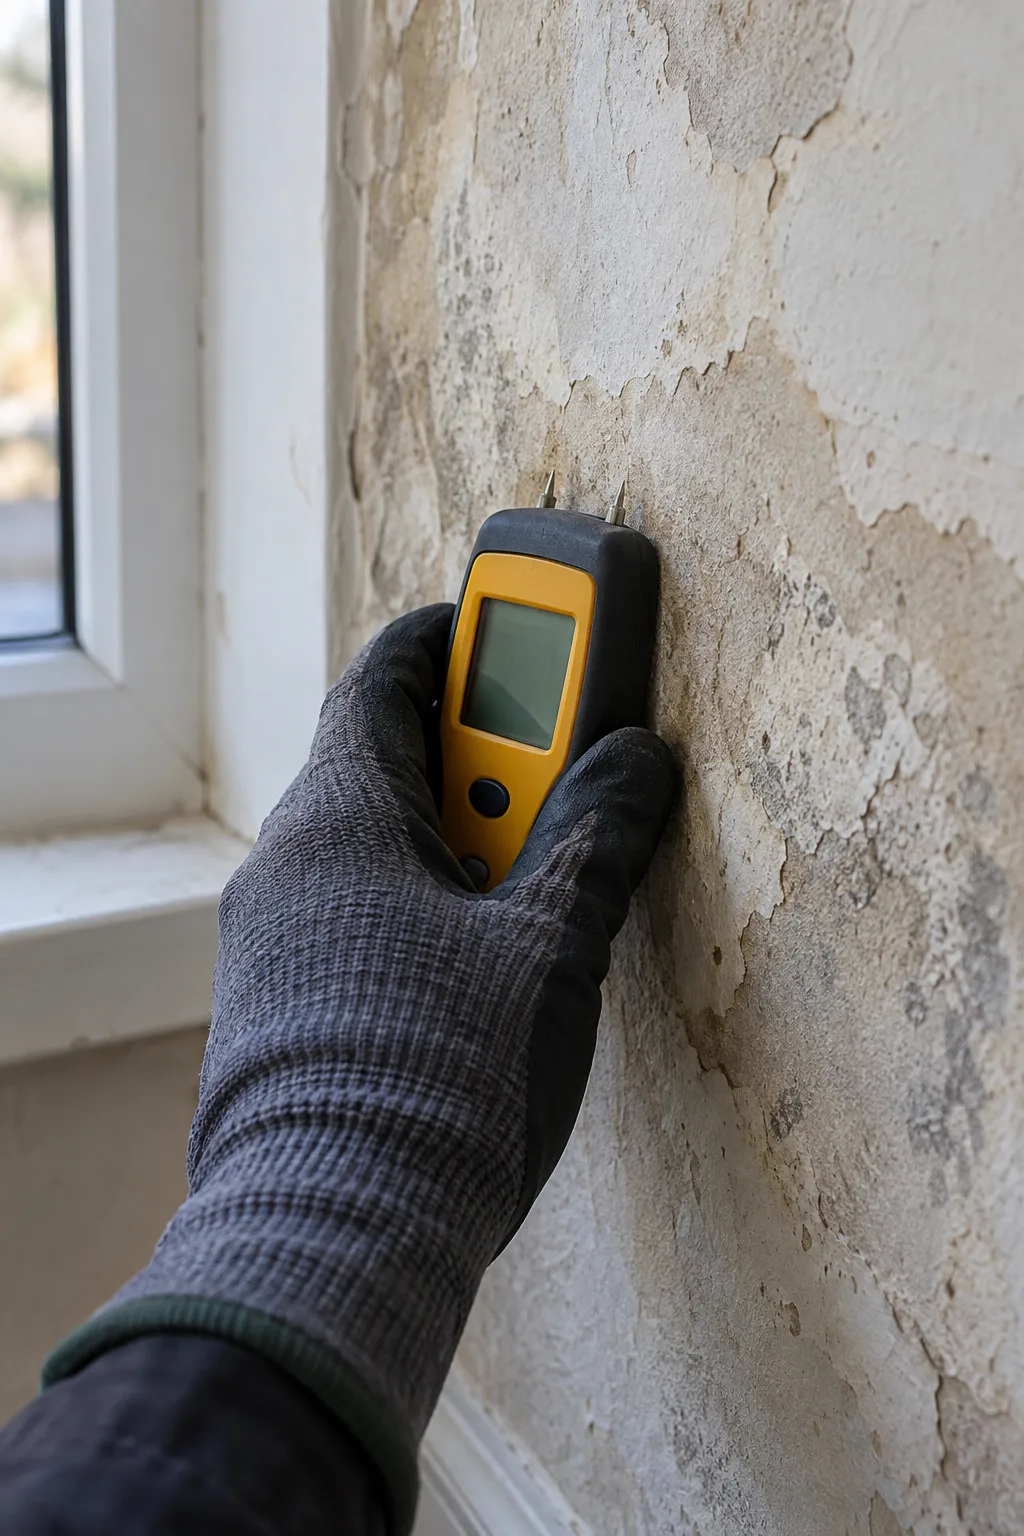
A diagnosis of the landing-wall moisture compares accessible readings with the layout and surface condition. Measurements should explain the moisture pattern, not substitute for understanding which spaces or materials surround it.
Connected levels can move moisture
A small landing may carry air between levels without having a separate extraction point of its own. Warm damp air can move between levels and reach cooler wall sections. We ask about normal door positions, heating and moisture production. We check relevant leak signs alongside the airflow enquiry, keeping a persistent stained patch distinct from scattered corner growth.
Checking airflow across the split-level layout can help explain repeated surface wetting. Recommendations should fit the actual connections and ventilation provision, especially if the affected spot is enclosed by a door, cupboard or stair structure.
The adjoining bathroom may need checking
If fittings sit near the affected wall, investigating a possible concealed water source may be relevant. The nearest visible pipe is not necessarily the source. Access to another room or a panel might be required to confirm the route, and the assessment should identify that need precisely.
Rain-sensitive damage may instead warrant an external enquiry. The first inspection can organise these possibilities and distinguish what is supported from what remains open. It should not imply that all concealed construction has been checked simply because the landing surface was measured.
Make each proposed action answer a finding
Treatment of landing mould addresses the affected material, while a source repair or ventilation change has a different purpose. If two mechanisms are involved, the plan should explain both. If backing material or an adjoining fitting remains hidden, state which further view is needed before closing that part of the work.
Before finishing work, consider the condition of plaster, paint and fixed linings. Any further opening should have an agreed question and scope. Keep the original mark visible where practical until it has been assessed, allowing the inspection to follow its edges and compare adjoining materials.
Plan a practical view of the awkward location
Landings can make access difficult, especially where the mark is above stairs or a half-level opening. Describe the height and safe accessible views before booking. Do not improvise a platform to obtain close photographs. Existing pictures, the layout and a timeline of changes provide useful starting information. We can explain whether closer access is needed and which part of the investigation it would support.
Retain records of prior repairs and note if the same outline returned through new paint. That helps avoid repeating a decorative response when the surrounding construction has never been properly investigated.
PROPERTY & MOISTURE CHECKS
QUESTIONS BEFORE A VISIT
Useful questions
Why does the split-level layout matter?
A wall may connect to different rooms and construction at different heights. Mapping those relationships helps identify relevant moisture routes.
Does a mark at a floor line prove a leak there?
No. Water can travel before emerging, and condensation may affect particular junctions. The pattern needs interpreting with the layout.
Could the landing be affected by a nearby bathroom?
Yes. Indoor moisture or concealed fittings may be relevant. The inspection should establish which further checks are supported by the evidence.
How do I prepare for a mark above the stairs?
Describe the position and safe access available. Do not improvise high-level access; photographs from accessible positions and a plan are useful.
Will painting over the landing settle the problem?
Decoration does not identify or repair the source. The material condition and moisture findings should guide surface work.
Nearby areas
Get the split-level damp explained
Call with your Crystal Palace address, adjoining room layout and the mark’s position. We can discuss a proportionate first inspection.