DAMP & MOULD SPECIALIST
Damp and Mould Specialist Waterloo
Damp near the entrance can involve the flat, a shared hallway or an outside detail. We examine the accessible pattern and explain which side of the wall needs attention.
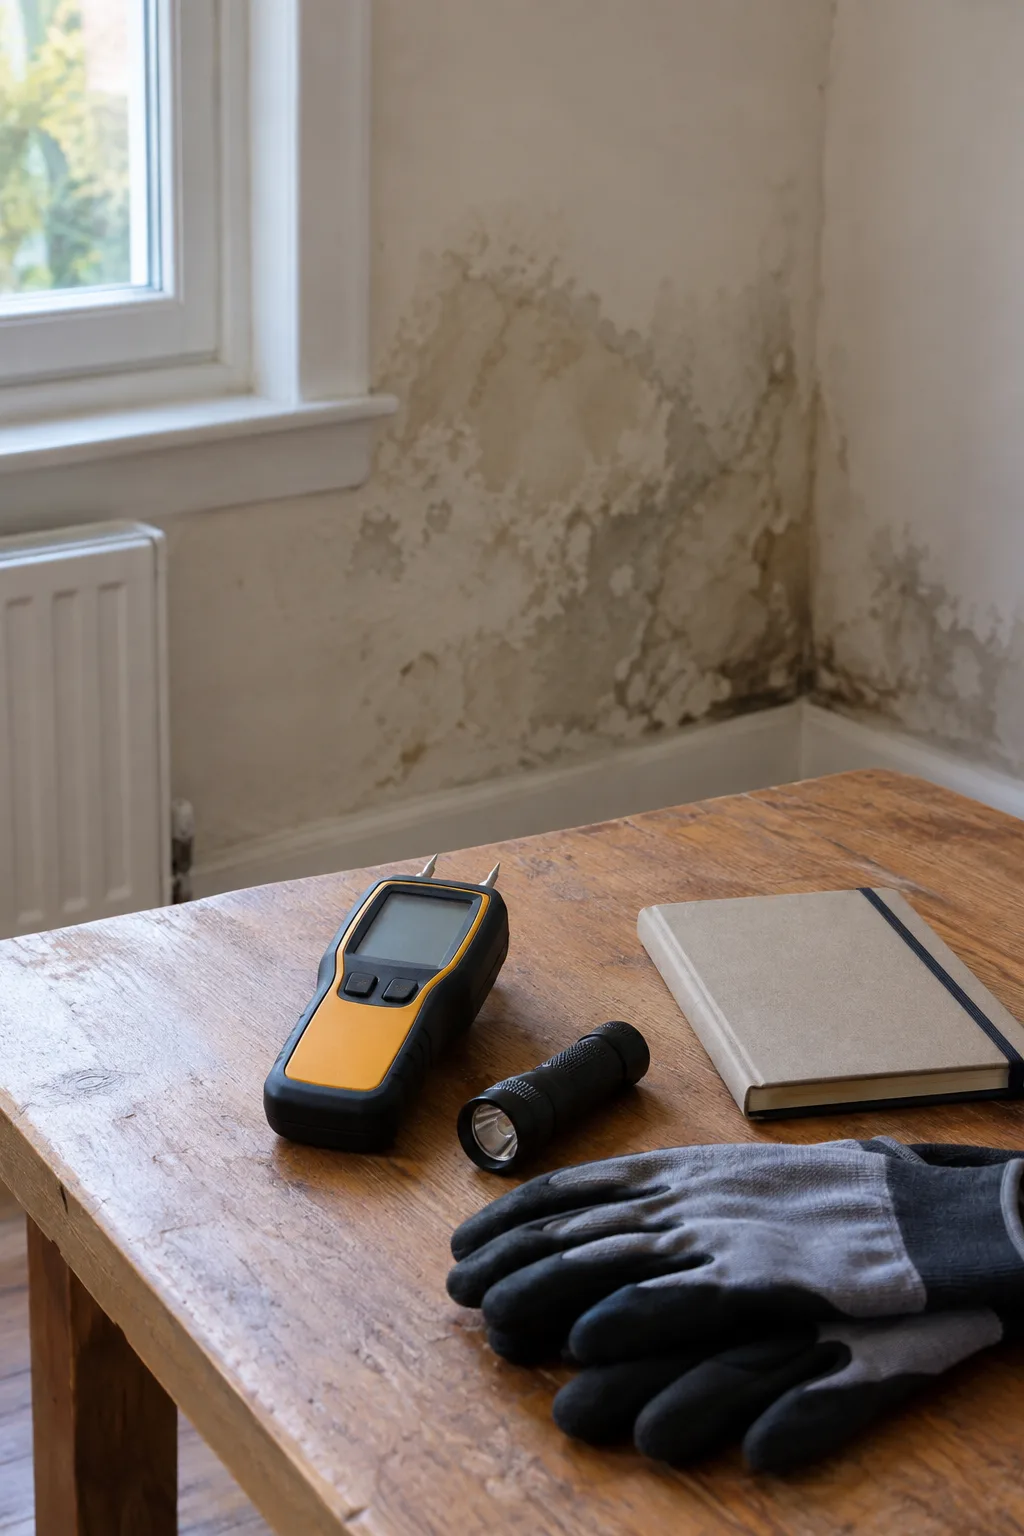
Identify what is on the other side
If your Waterloo flat has damp near its entrance, start by identifying the wall’s relationship to the building. It may adjoin an enclosed communal hall, an outside walkway or a service space. Each creates different questions about water entry and surface temperature. The position by the front door alone cannot tell us whether the moisture originates inside or elsewhere.
Describe any glazing, accessible joints and changes to flooring around the entrance. Tell us if the communal space also shows staining or if recent maintenance has taken place. Photographs from areas you can legitimately access may help, but arrange permission before expecting inspection of shared service rooms or another property.
A new entry mat or floor covering can conceal the threshold where wetting first appeared. Keep photographs from before that change if possible. The inspection needs to know which marks are currently accessible and which are known only through earlier records, especially when comparing the flat side with a shared or exposed entrance space.
Map the doorway and the adjacent wall separately
Notice whether the marks follow the threshold, sit around a frame or spread behind hallway furniture. Water tracked indoors, condensation and building-related ingress may produce different patterns. Record changes after rain and whether the adjoining shared space feels wet too. A low stain near the threshold is not automatically evidence of one particular damp mechanism.
Checking accessible entrance water routes can help relate the damage to exposed details. For an internal entrance, describe the adjoining shared space and services. Their position helps identify which side or route needs a closer view.
A cooler hall may collect moisture from other rooms
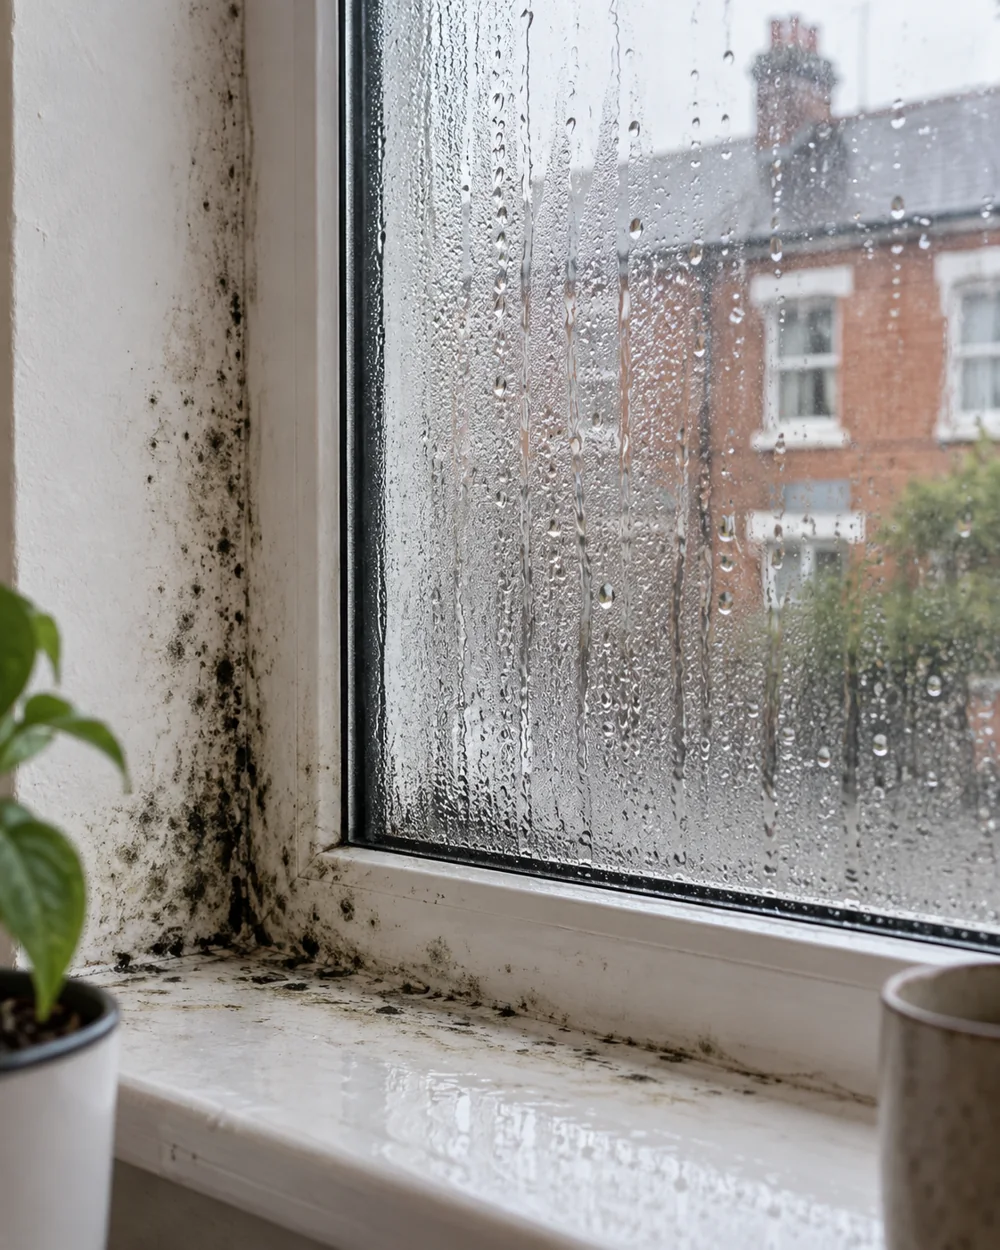
Hallways often connect spaces without their own moisture extraction. If warm damp air reaches a cooler wall, repeated condensation can contribute to growth. That possibility should be assessed alongside signs of leaks or external entry. We ask how connected doors are used and whether the hall is normally heated, without treating those choices as a complete diagnosis.
A review of moisture movement into the hallway helps explain that mechanism. The normal arrangement of coats, shoes and furniture can also affect access and air movement, so photographs before rearranging the space are useful.
Compare both sides where access permits
We inspect visible finishes and use relevant accessible readings, comparing the wall with nearby surfaces. A measurement needs the material and construction considered. If the opposite face cannot be reached, that limit matters. A flat-side stain may show where water emerged while leaving the source elsewhere unexamined.
A focused investigation of the entrance-wall moisture can identify the next checks. Shared maintenance records, access to an adjoining cupboard or a separate plumbing enquiry may be needed before the route can be confirmed. The findings should distinguish those recommendations from proven defects.
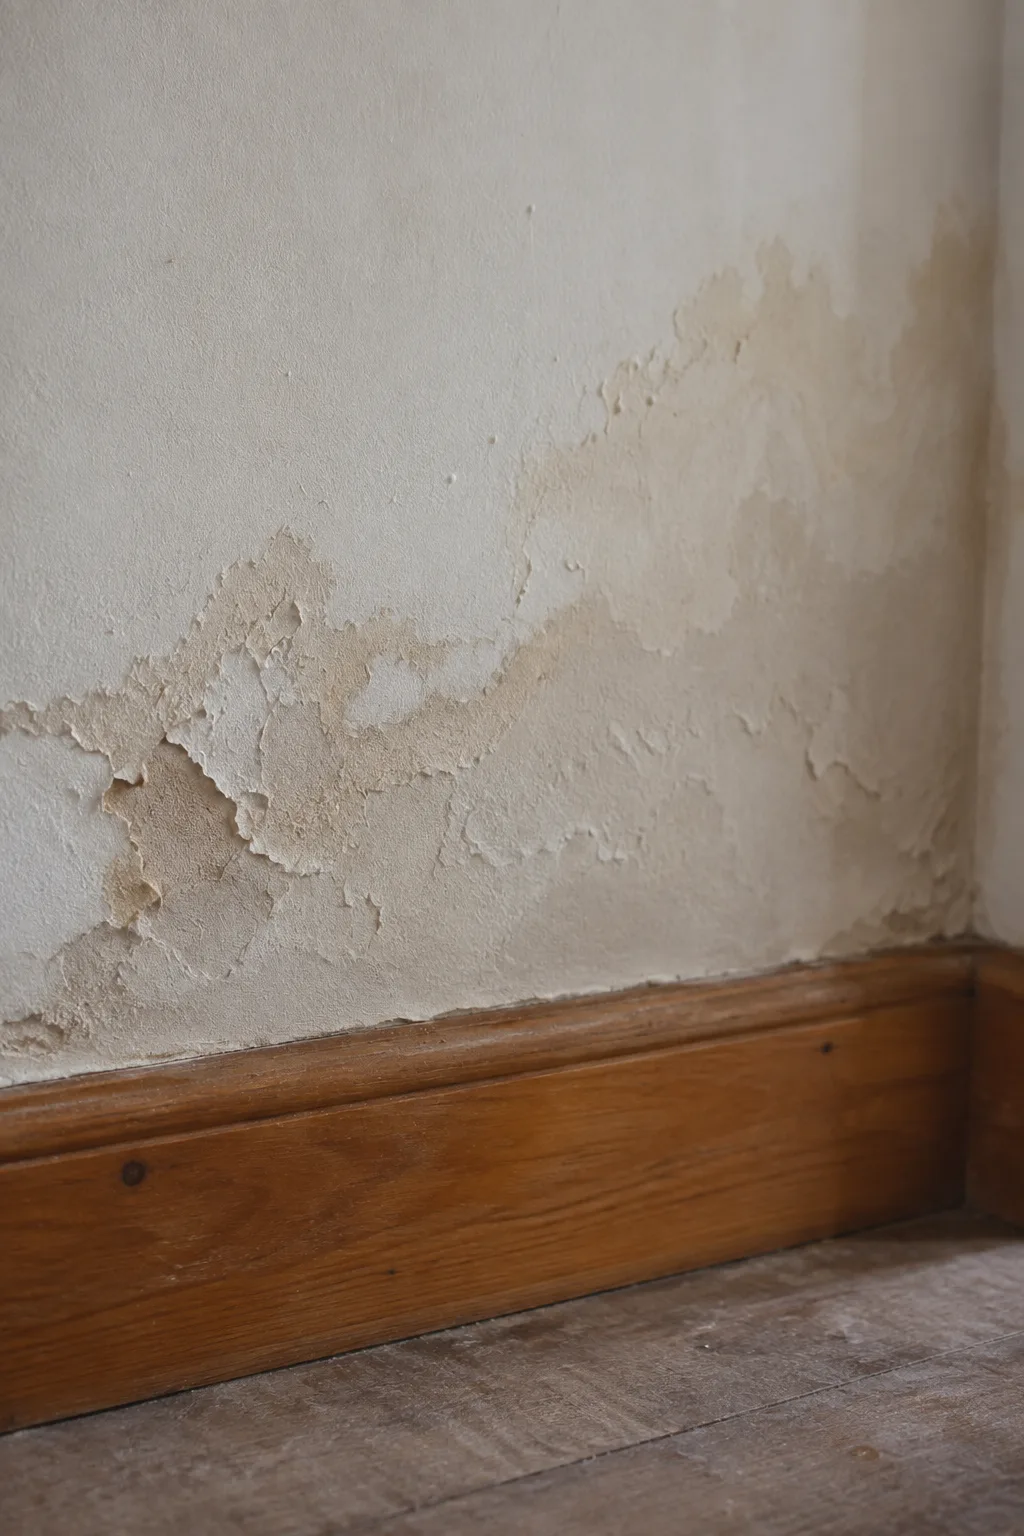
Surface work needs a source plan
Treatment of mould on the hallway surfaces can be discussed according to the material condition and extent. It does not repair a shared building leak or a failed exposed junction. If condensation contributes, relevant ventilation changes may form another part of the plan.
Before new skirting or flooring conceals the wall base, ask whether the original area needs further assessment. Keep records of any source repair and the accessible surfaces examined. A new decorative finish should not be used to close off uncertainty about a still-wet backing or adjoining space.
Coordinate the flat and communal arrangements
Tell us who is responsible for shared areas and whether access can be arranged during the visit. A managing agent can provide repair information; the occupant can describe when the marks change. A clear account avoids a sequence of unrelated visits in which each person sees only one face of the wall. The first assessment should establish what can be explained now and what specific access is needed next.
Leave the affected finishes visible where practical. If the wall has already been cleaned or repainted, retain earlier photographs and explain the dates of that work.
PROPERTY & MOISTURE CHECKS
QUESTIONS BEFORE A VISIT
Useful questions
Could a communal hallway affect damp inside my flat?
Its construction and moisture conditions may be relevant. Compare the affected wall with the adjoining space wherever authorised access allows that view.
Does a wet threshold mean the door leaks?
No. Water entry, tracked moisture and other sources need considering with the damage pattern and surrounding details.
Why inspect the opposite wall face?
It may help distinguish where moisture arrives from where it becomes visible. If access is unavailable, that limits what can be confirmed.
Should hallway furniture be moved?
Provide practical access where possible and photograph the original arrangement. Discuss fixed or heavy items before moving them.
Which shared entrance-wall records could help the flat inspection?
Ask for repairs near the flat entrance and authorised access to the opposite wall face or adjoining services. That specific information can clarify checks the flat-side view cannot complete.
Nearby areas
Talk through the entrance-wall damp
Call with your Waterloo address and explain what adjoins the hallway. We can discuss useful access and the inspection scope.